A château with over 1,200 years of history
An exceptional estate uniting historic character, architectural diversity and remarkable development potential
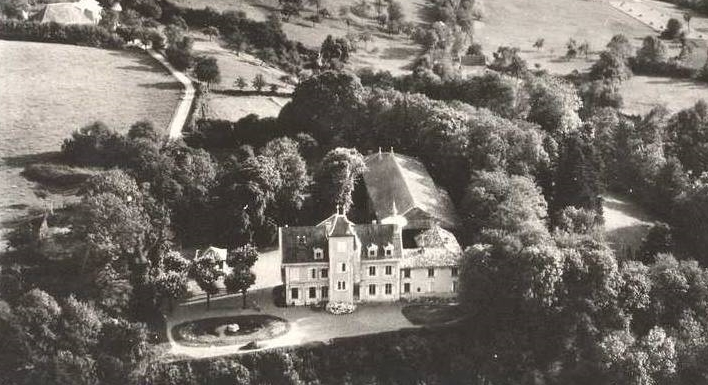
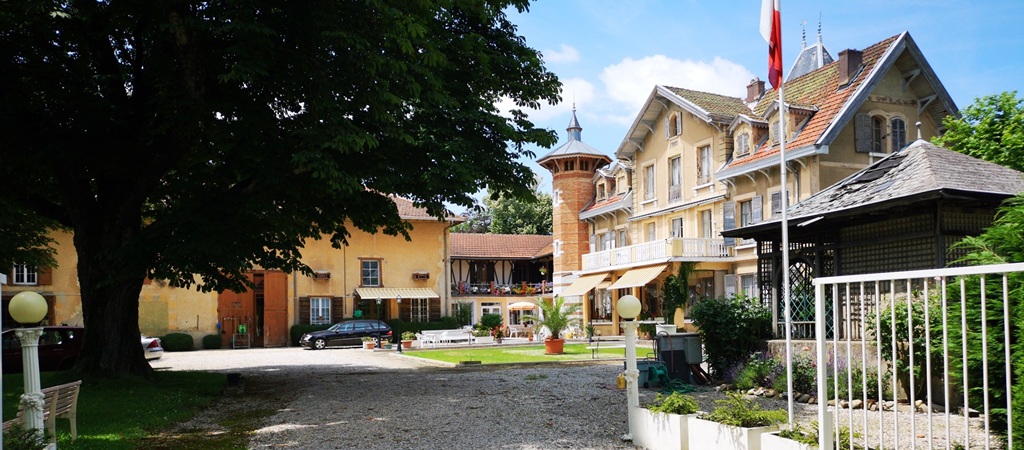
This extraordinary property combines centuries of history with architectural richness and vast possibilities for future projects. With around 300 m² of living space in the main château and numerous outbuildings, the estate extends across nearly 3 hectares of parkland.
A Tower from the Year 800 AD
One of the most remarkable features is the medieval tower, dating back to around 800 AD. As one of the oldest preserved structures in the region, it gives the estate an exceptional historical depth. Its presence makes the château not just a residence, but a place to be experienced.
Over the centuries, the tower was expanded: a chapel was built first, harmoniously attached to the ancient structure and still radiating a spiritual atmosphere today.Only later, between the 18th and 19th centuries, were the grand château and the numerous outbuildings constructed, forming the impressive ensemble that exists today.
The Camino de Santiago
Another highlight: the estate lies along a historic route of the Camino de Santiago (Via Compostela / Chemin de Saint‑Jacques). For centuries, pilgrims have passed through this area on their journey to Santiago de Compostela. This unique location adds cultural and spiritual significance — ideal for hospitality projects, retreats, or cultural activities.
The Château
The three‑storey main building comprises around 30 rooms, showcasing classical architecture and a versatile layout.
The entrance through a bright veranda, used as an office and winter garden, creates an inviting first impression. From here, the gallery leads into the representative living areas:
several salons and dining rooms
a stylish bar area
a spacious kitchen
a private apartment (living room, bedroom, shower room, separate WC)
On the first floor are two independent apartments, each with a living room, bedroom and shower room. One bathroom features a charming split‑level layout and offers potential for high‑quality renovation.
The second floor includes two large attics and two additional unused rooms, ideal for creating further living space, studios or guest rooms.
Outbuildings
The outbuildings offer impressive variety:
on the ground floor: a large country kitchen and several bedrooms
on the upper floor (accessible via the historic tower): two apartments, one with two bedrooms, a large kitchen and living area, currently under renovation
a former billiard hall with artistic stained‑glass windows — perfect as an atelier, event space or gallery
additional workshops with generous volumes
Technical Features
The estate is heated by an oil‑fired boiler and a wood stove. The 3,000‑litre oil tank is located outside the building.
The Park
The expansive park features mature trees, open meadows and historic water elements. A large basin is fed by a natural spring, which also supplies an elegant stone fountain and a small pond.
An ideal setting for garden lovers, those seeking tranquillity, or prestigious outdoor areas.
The Pavilion
The property also includes a characterful pavilion, one of the most atmospheric retreats on the estate. Inside the pavilion stands a historic stone fountain, fed directly by the estate’s spring — creating a serene and almost magical ambiance.
Spring Water
The estate benefits from a secured usage right to its natural spring — a rare and valuable asset today. The constant water supply offers numerous possibilities, such as garden irrigation, animal keeping or future development projects.
Woodland
The property also includes a charming wooded area, adding depth and natural beauty to the estate. The mature trees create a pleasant microclimate, provide shade in summer and offer a picturesque setting throughout the year.
This woodland is perfect for walks, nature observation and peaceful moments in a private natural environment.